Concrete retaining walls: types, dimensions, prices and fibre reinforced precast

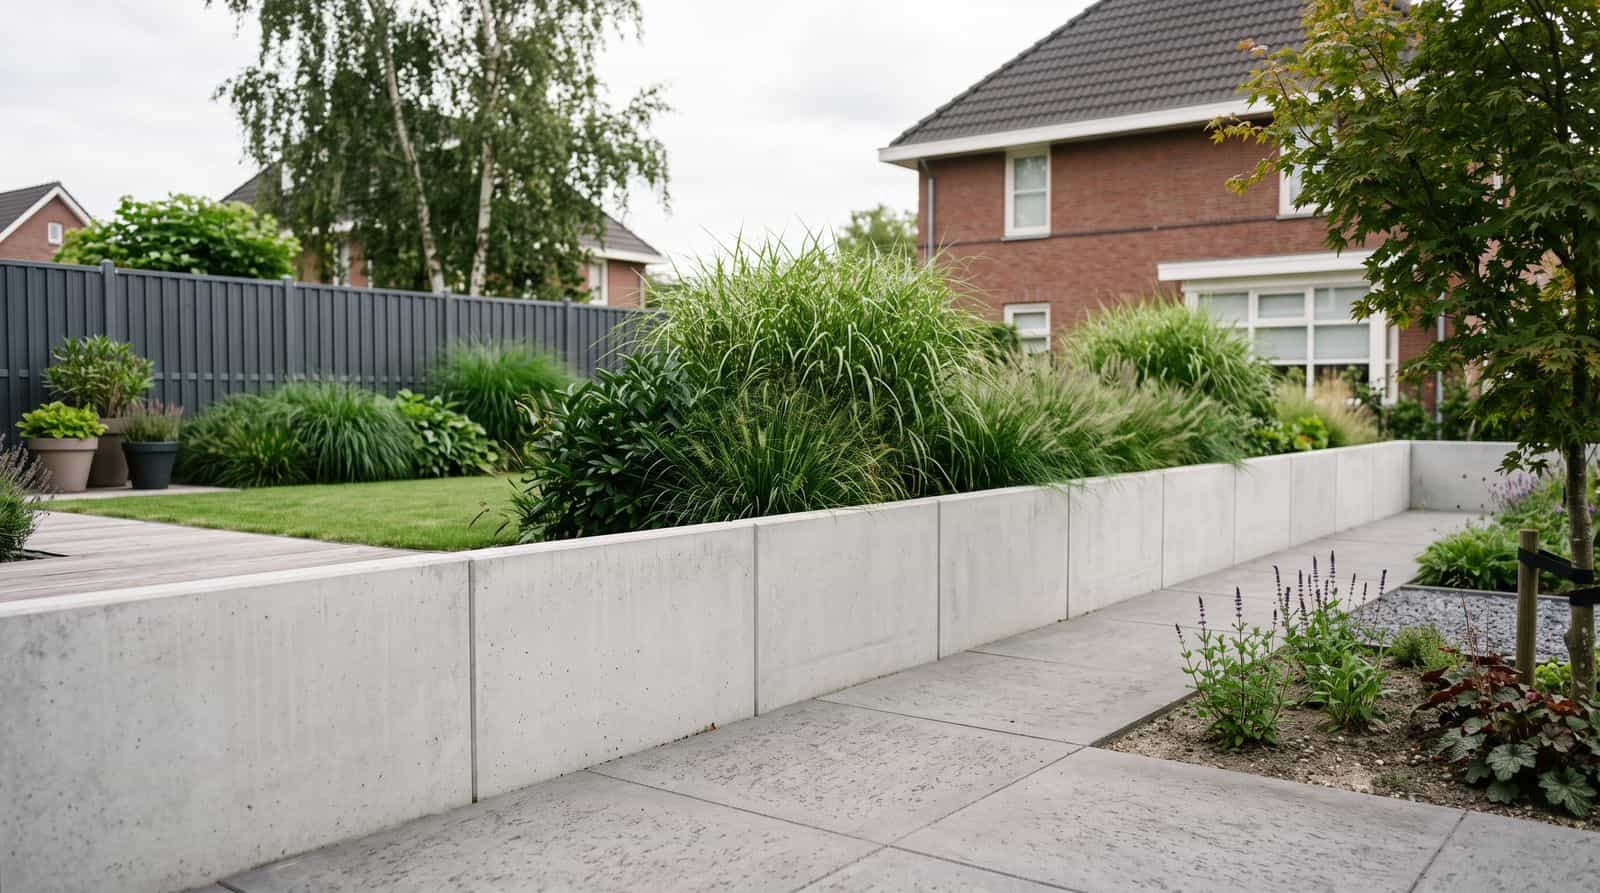
From a 30 cm garden retaining wall to a 3 metre silage clamp wall: these are the types of concrete retaining walls, their dimensions, weights and prices — and why fibre reinforced precast is slimmer and corrosion-free.
A concrete retaining wall is a precast earth-retaining unit — usually L- or T-shaped — that holds back a difference in level in soil or bulk material. Standard heights run from 30 to 300 cm; a retaining wall 100 cm high costs indicatively €90–160 per linear metre (grey concrete, ex works, 2026 price level). Fibre reinforced precast also makes retaining walls slimmer, more impact-resistant and corrosion-free.
What is a retaining wall and how does it work?
A retaining wall (also called an earth-retaining structure) keeps soil, sand or other loose material in place where two levels meet: a raised garden, a loading pit, a silage clamp or a storage bay. Unlike a masonry wall or fence, a retaining wall must withstand permanent earth pressure — a horizontal load that increases with the retained height and with whatever stands on top, such as a terrace, driveway or a loading shovel driving past.
Precast concrete retaining walls solve this through their shape: the horizontal base extends beneath the retained body of soil, so the weight of the soil itself presses the wall into place. The higher the wall and the heavier the surcharge, the larger the base and wall thickness are dimensioned. This makes the retaining wall fundamentally different from stacking blocks (which rely purely on their own mass) or a sheet pile wall (which derives its stability from its driven depth).
Retaining walls are almost always supplied precast: cast in steel moulds, cured under controlled conditions and delivered by lorry. Within our pillar applications and target groups for fibre reinforcement, the retaining wall is thus a typical precast product — with all the advantages that fibre reinforcement offers in precast concrete elements.
Types of concrete retaining walls
The shape of the unit determines how much earth pressure a retaining wall can take and how it is placed. Three main types cover virtually the entire market.
L-shaped retaining walls
L-shaped concrete retaining walls are the most widely used type: a vertical stem with a base on one side. As standard, the base is placed beneath the soil to be retained (base towards the soil side), so the soil stabilises the wall. Where there is no room to dig into the slope — against a site boundary, for instance — versions exist with the base on the visible side, usually combined with heavier dimensioning. Unit widths are typically 30, 40, 50 or 100 cm, so any wall length can be built up to fit.
T-shaped retaining walls and walls with a shear key
For greater retained heights or heavy surcharges (traffic, storage, silage), the choice shifts to T-shaped retaining walls: the stem stands in the middle of the base, which extends to both sides. This distributes the forces more favourably and limits the overturning pressure on the toe. A variant is the retaining wall with a shear key — a vertical rib beneath the base that blocks sliding across the foundation under high horizontal loads, as in loading pits and silage clamps.
Corner units, infill units and finishes
For a closed arrangement, manufacturers supply corner units (internal and external 90° corners), infill units in non-standard widths and units with mitred or chamfered heads. Alongside standard grey concrete, retaining walls are available in anthracite, or with an exposed-aggregate or coated face for garden applications. Used retaining walls are also traded — but do check the condition of lifting anchors and edges before putting them back into service.
Dimensions, weight and price per height
The values below are market indications per linear metre for standard grey L-shaped retaining walls: ex works, excluding transport, installation and VAT, 2026 price level and depending on manufacturer, wall thickness and base dimensions. Use them for budgeting, not for ordering.
• Retaining wall 30–40 cm high — wall thickness approx. 6–8 cm, weight approx. 80–130 kg/m, price indication €40–70 per metre. For borders and small changes of level in the garden.
• Retaining wall 50–60 cm high — weight approx. 140–210 kg/m, price indication €55–95 per metre. The common size for raised terraces and planting beds.
• Retaining wall 80–100 cm high — weight approx. 280–420 kg/m, price indication €90–160 per metre. From here on, mechanical placing with a crane or telehandler is the norm.
• Retaining wall 120–150 cm high — weight approx. 500–750 kg/m, price indication €150–260 per metre. Widely used for slopes, loading pits and boundary walls with an earth-retaining function.
• Retaining wall 175–200 cm high — weight approx. 850–1,100 kg/m, price indication €250–420 per metre. Silage clamps, storage bays and civil engineering applications.
• Retaining wall 250–300 cm high — weight approx. 1,400–2,500 kg/m, price indication €400–750 per metre. Heavy agricultural and industrial work; almost always with a structural engineer's calculation.
The price per project is further determined by corner units, colour and fair-faced options, transport distance (heavy units mean fewer metres per load) and the crane deployment during installation. If you have a retaining wall installed, allow on top of the unit price for installation costs that depend heavily on accessibility and groundworks — always ask for these as a separate item.
Applications: from garden to silage clamp and civil engineering
The same unit shapes serve three very different markets, each with its own governing load: aesthetics and ease of installation in the garden, chemistry and impact loading on the farmyard, and dimensional accuracy and environmental score in civil engineering.
Retaining a change in level in the garden
In the garden, the retaining wall is the clean-lined alternative to a slope, gabion or timber wall: it holds back a change in level in one straight line and needs no maintenance. Think of a raised terrace, a sunken seating area or a driveway that lies lower than the garden. Timber (such as azobé) eventually decays in contact with soil and moisture; concrete does not. If you combine the retaining wall with a cast terrace, also read how to build a concrete terrace floor without reinforcement mesh — the same fibre technique, one consistent material palette.
For landscapers, the installation advantage is considerable: units up to around 60 cm can be set with a mini crane or vacuum lifter, and finishing work can continue immediately after backfilling and compacting. One point of attention: check the planning rules with the local authority — an earth-retaining structure does not automatically fall under the rules for boundary fences.
Agricultural: silage clamp walls and storage
On the farmyard, retaining walls are the standard solution for silage clamps, silage slabs with upstand walls and bays for manure or bulk storage. Silage clamp walls are typically 1.5–3 m high and take heavy punishment: lateral pressure from compacted silage, impacts from the loading shovel and silage block cutter, and silage effluent with a pH of around 3.8–4.5 that attacks unprotected concrete and, above all, rusting reinforcing steel. This is exactly where corrosion-free reinforcement pays off — the full context of floors, silos and yard paving is covered in fibre reinforced concrete for the agricultural sector.
Civil engineering and site layout
In civil engineering, retaining walls appear at slope transitions, loading and unloading pits, recycling centres and segregated bulk storage at municipal depots and concrete plants. What counts here is impact resistance (daily loading and unloading with machinery), dimensional accuracy for relocatable arrangements and, increasingly, the environmental score of the unit in the tender.
Why fibre reinforced precast for retaining walls?
Traditionally, a retaining wall gets reinforcement mesh or tied cages in the stem and base. Fibre reinforcement replaces that mesh wholly or largely: the fibres go into the mixer and are thus automatically distributed through the full cross-section. For retaining walls this delivers four concrete advantages:
• No cover errors and no corrosion — a retaining wall stands permanently in moist, often acidic soil. With traditional reinforcement, a displaced mesh or a shrinkage crack leads to rusting steel and spalling concrete; synthetic and basalt fibres do not have that mechanism.
• Higher impact resistance — fibres in base and stem limit shrinkage cracking and increase edge stability and impact resistance during the daily loading and unloading work against the wall.
• Slimmer, lighter units — less cover and reinforcement that works through the entire cross-section allow a slimmer stem. That saves weight, and therefore transport costs and crane capacity per metre of wall.
• Lower MKI (environmental cost indicator) — a few kilos of fibre replace tens of kilos of reinforcing steel. For comparable precast wall units, an MKI reduction of up to 93% has been demonstrated with synthetic fibre (precast internal wall: from €17.51 to €1.13); for tenders with environmental criteria, a directly calculable advantage.
Which fibre fits depends on loading and environment. Steel fibres for concrete retaining walls such as the MPZG HT+ 35/0.55 (10–35 kg/m³, tensile strength 1,345 N/mm²) deliver the high residual strengths for heavily loaded walls and great retained heights. A structural macro fibre for earth-retaining structures such as TwistR (100% polypropylene, 2–6 kg/m³) is the corrosion-free choice with the greatest MKI gain for garden and site units. And for retaining walls in permanently wet or acidic ground — silage clamps first and foremost — a corrosion-free basalt fibre for retaining walls combines high tensile strength with chemical insensitivity and heat resistance up to around 700°C.
The performance of concrete and steel fibres is standardised to EN 14889; the residual strength for structural applications is determined with the beam test to EN 14651. For fibre reinforced retaining walls, ask the manufacturer for those performance classes, so the structural engineer works with validated values. Note: lifting anchors and any local edge reinforcement remain steel even in fibre reinforced units — the lifting phase produces concentrated forces that call for localised reinforcement.
Installation and foundation
A retaining wall is only as good as its base. Low units (up to around 60–80 cm) usually stand on a compacted and levelled bed of stabilised sand or bedding mortar 10–20 cm thick; taller walls and walls with a surcharge require a dimensioned foundation layer or cast ground beam. How to build such a cast foundation with fibre reinforcement is covered in reinforcement for foundations.
Installation itself follows fixed steps: excavate down to firm, load-bearing ground; place and compact the foundation bed; set the units with a crane or telehandler (note the weight per unit from the table above); connect or seal the joints; and finally backfill and compact in layers on the soil side. Two points are most often underestimated in practice:
• Drainage — water behind the wall increases the pressure considerably. A free-draining backfill (gravel or drainage sand, for example) with a drainage pipe at the bottom carries the water away and keeps the loading within the design.
• Surcharge — a driveway, terrace or moving machine above the wall counts fully towards the earth pressure. From a retained height of around one metre, or sooner with traffic or storage on top, the choice of unit should be underpinned by a structural engineer's calculation (earth pressure to Eurocode 7).
Buying retaining walls or producing them yourself?
For buyers — landscapers, contractors, farmers — the practical route is: determine retained height and surcharge, budget with the indications above and ask the manufacturer about fibre reinforced versions with EN 14889-certified fibres; in wet or acidic ground, ask explicitly for a corrosion-free fibre type.
For precast manufacturers, the retaining wall is one of the most rewarding products to switch to fibres: series production, predominantly evenly distributed loading and direct gains in mould turnaround and MKI. We are happy to think along about fibre type and dosage per unit height — run through the selection tool for an initial direction or request a quotation with dosage advice based on your unit drawings.
Frequently asked questions
- What is a retaining wall?
- A retaining wall is an earth-retaining wall that holds back a difference in level between two surfaces, for example in a garden, silage clamp or loading pit. Concrete retaining walls are usually precast L- or T-shaped units: the base lies beneath the retained soil, so the weight of the soil stabilises the wall. Standard heights run from 30 to 300 cm.
- What does a concrete retaining wall cost per metre?
- Indicatively (grey concrete, ex works, excluding transport, installation and VAT, 2026 price level): €40–70 per metre at 30–40 cm height, €55–95 at 50–60 cm, €90–160 at 80–100 cm and €250–420 at 2 metres height. Corner units, anthracite or fair-faced finishes and the crane deployment during installation come on top.
- How heavy is a concrete retaining wall?
- Allow indicatively per linear metre: around 80–130 kg at 40 cm height, 280–420 kg at 100 cm and 850–1,100 kg at 200 cm. Units up to around 60 cm can still be placed with a mini crane; above that, a crane or telehandler with sufficient capacity is needed. Fibre reinforced units can be made slimmer and therefore lighter.
- Does a retaining wall need a foundation?
- Yes, although for low walls it is simple: up to around 60–80 cm height, a compacted bed of stabilised sand or bedding mortar 10–20 cm thick on load-bearing ground is usually sufficient. Taller retaining walls and walls with a surcharge require a dimensioned foundation layer or cast ground beam plus drainage behind the wall; see also reinforcement for foundations.
- Can I simply place a retaining wall in my garden?
- Not always. An earth-retaining structure does not automatically fall under the planning rules for boundary fences, and the requirements differ per municipality and situation (height, site boundary, drainage). Check with your local authority beforehand. From around one metre of retained height, or with traffic or a terrace above the wall, a structural engineer's calculation is also advisable.
- Why fibres instead of reinforcement mesh in retaining walls?
- Fibre reinforcement distributes the reinforcement through the entire cross-section: no cover errors, no rusting steel in moist or acidic soil, and higher impact resistance during loading and unloading work. Units can be slimmer and lighter, and a few kilos of fibre per m³ replace tens of kilos of steel — good for a substantially lower MKI. For great retained heights, the structural engineer determines the ratio of fibres to bar reinforcement.
Products mentioned
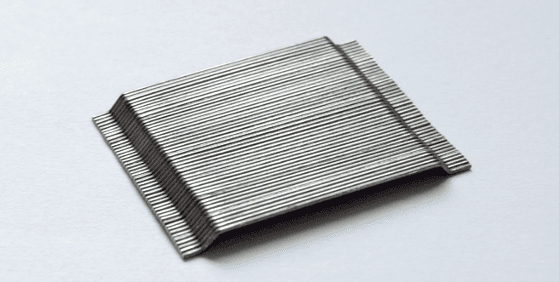
MPZG HT+ 35/0.55
High-tensile hooked steel fibres with aspect ratio 35/0.55. Maximum anchorage and ductility for heavily loaded structures.
- TypeCold-drawn hooked steel fibre (glued)
- Dimensions35 mm / Ø 0.55 mm
- Tensile strength1345 N/mm² ± 7.5%
- Modulus of elasticity200,000 N/mm²
Pallet price on request
 Most chosen
TwistR® GREEN HYBRID
High-performance synthetic macro fibres made from 100% polypropylene. Transforms concrete into a stronger composite material.
- TypeHybrid: twisted monofilament + fibrillating network fibre
- Material100% virgin polypropylene
- Length48 mm
- Dosage2.0 – 6.0 kg/m³
Pallet price on request

Basalt Wave
Wave-profile basalt fibre for excellent bonding in the concrete matrix. High temperature resistance for demanding constructive applications.
- TypeBasalt macro fibre (wave-profile 3D)
- Length50 mm
- DiameterØ 1.2 mm
- Strand tex2000 tex